
Listed By
Agency Name: Ewell & Associates
Shown By
Agent Name: Julie Nill
Agent Phone: (239) 258-1503
Agency Title: Cutler Real Estate

TOUR THIS HOME
Choose a date and time to see 24 Ridgewood Drive, Norwalk, OH 44857.
I will get in touch with you shortly.

Property Description
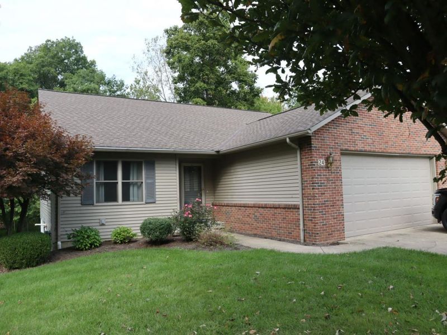
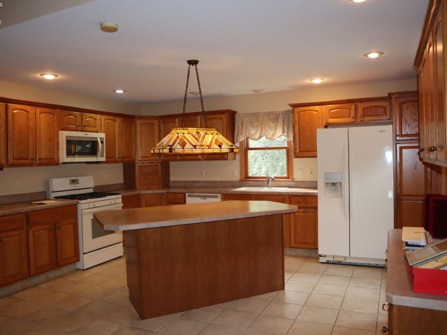
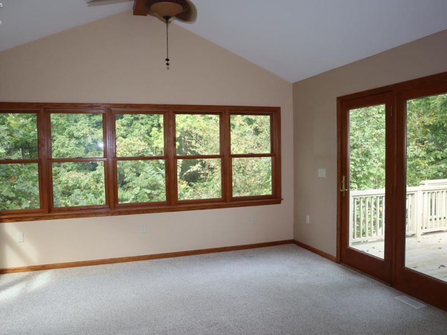
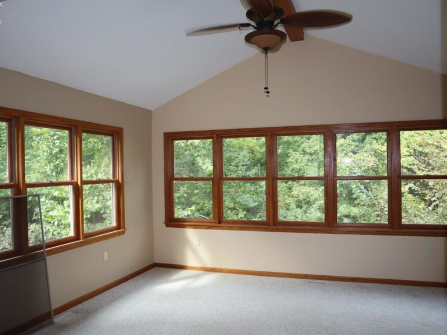
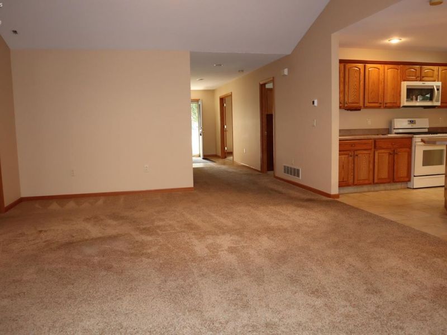
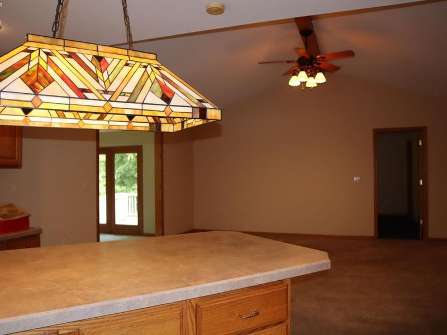
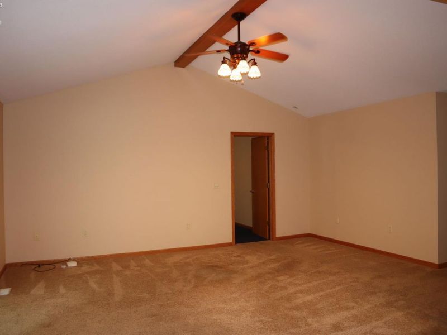
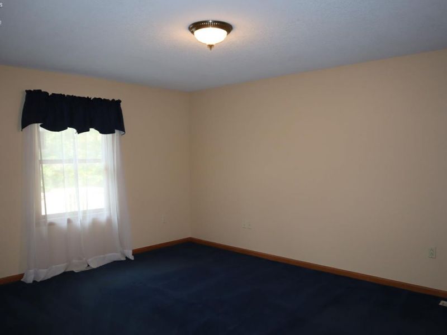
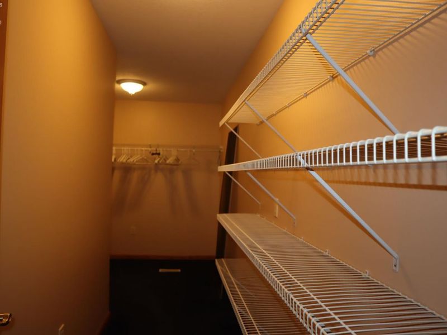
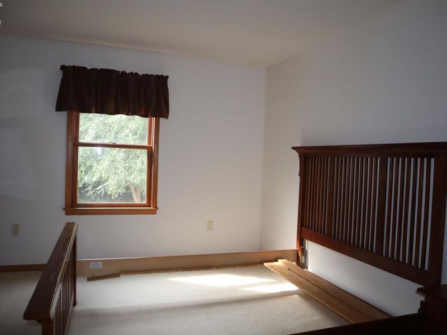
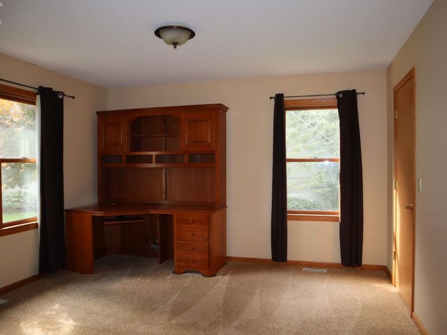
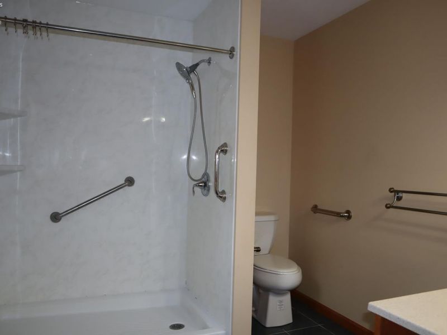
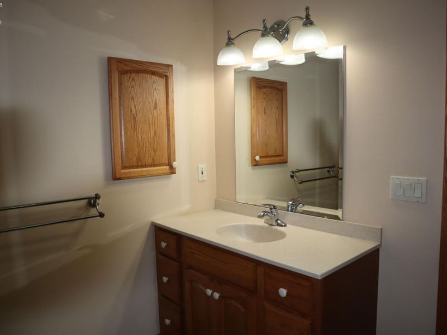
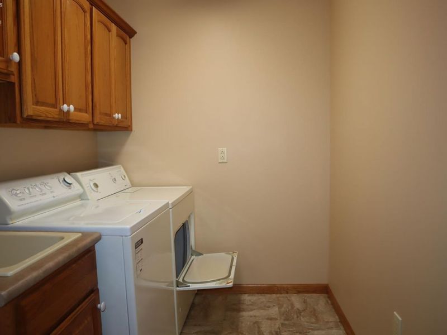
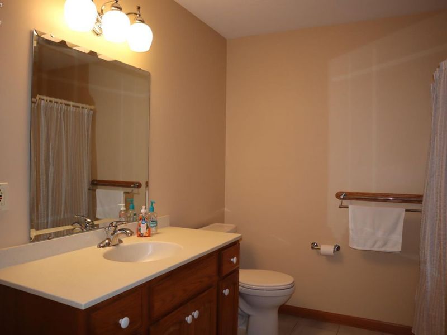
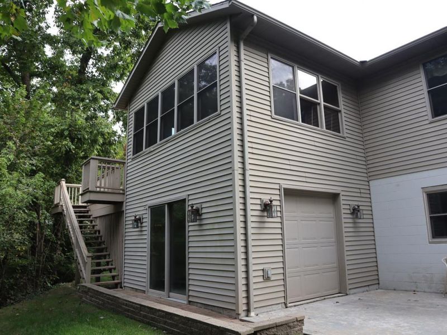
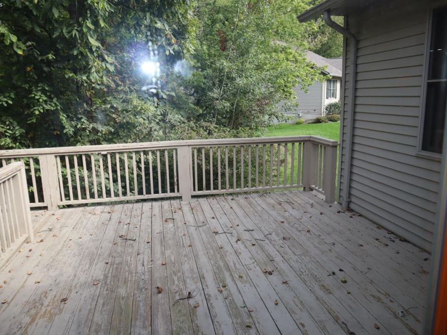
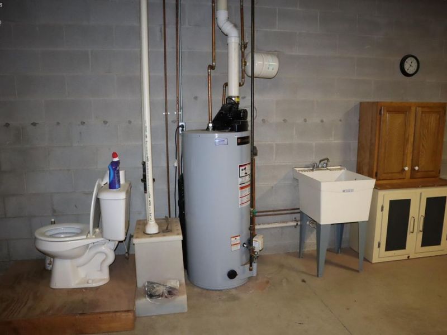
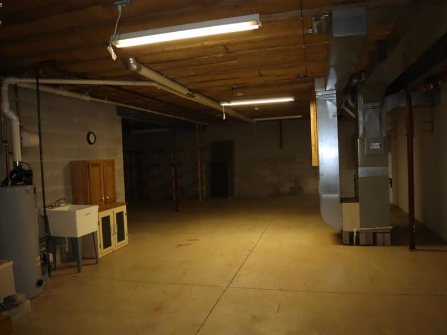
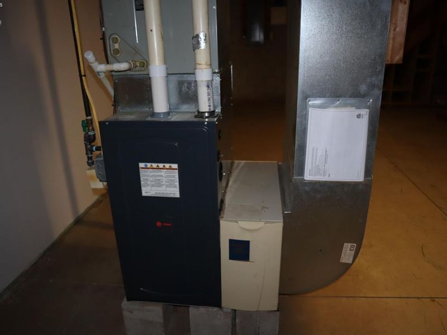
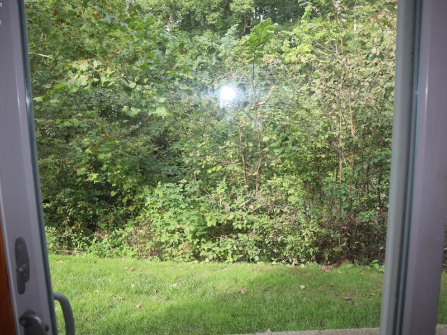
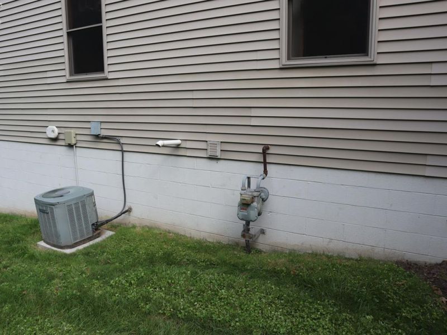
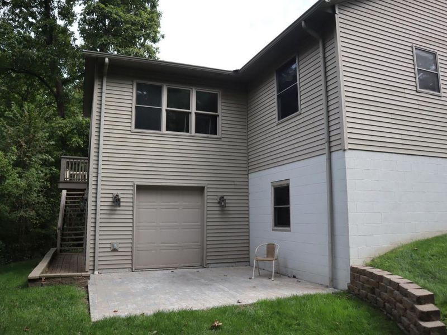
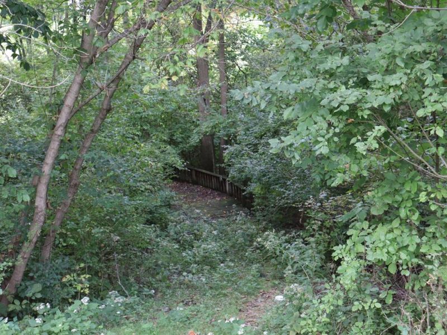
Norwalk Condominium stand alone unit with a full walk out basement located in Sycamore View Condominium subdivision. These units don't come available very often. 3 bedrooms 2 baths. Large eat-in kitchen with an island and all appliance stay. Nice sun room on rear with a view of the wooded ravine. Full unfinished basement with a partial bath and walk out garage door for golf cart. Lots of storage space or room to expand living space. Attached 2 car garage. Gas forced air heat.
Property Features
Property Type: Residential - Condominium
Basement: Yes
Cooling: Central
Heating: Gas
Home Style: 1 Story
Lot Size: Condo
Roof Type: Asphalt
Stories: 1.0
Year Built: 2003
Feature Descriptions
Basement Features: Full, Walk-Out
Exterior: Brick Veneer, Vinyl Siding
Features: Ceiling Fan, Dishwasher, Dryer, Garbage Disposal, Kitchen Ventilator, Microwave, Range, Refrigerator, Thermo Pane, Washer
HOA Fee: 323.61
HOA Fee Includes: Assoc Management, Common Ground, Insurance, Lawn Maintenance, Snow Removal
Lot Dimensions: Condo
Parking Notes: Attached, Garage Door Opener, Off Street, Paved Drive
Sewer: Public Sewer
Water: Public
Room Sizes
Primary: 12.50x16 Level - Main
Bedroom 2: 12x16 Level - Main
Bedroom 3: 12x12.50 Level - Main
Family Room: 13x15 Level - Main
Foyer: 6x12
Kitchen: 12x16 Level - Main
Living Room: 15.50x18 Level - Main
Local Schools
School District: Norwalk
Estimate Your Payment
Estimated Payment
$ 1,995.14 per month $1,896.27 Principal & Interest $0.00 Property Tax (data not provided by mls) $98.88 Homeowner's InsuranceChange Payment Information
Print This Listingx
Select a format below, new window will open and will prompt you to print.








24 Ridgewood Drive | MLS# 20263746
This condo located at 24 Ridgewood Drive, Norwalk, OH 44857 is currently listed for sale with an asking price of $339,000. This property was built in 2003 and has 3 bedrooms and 2 full and 1 partial baths with 1852 sq. ft. Ridgewood Drive is located within the Norwalk school district. Search Norwalk real estate on jnill.cutlerhomes.com today.